
TEENS, Inc.’s new $7 million childcare center in Nederland is on track to open in October
This item is available in full to subscribers.
At this time, we ask you to confirm your subscription at www.themtnear.com, to continue accessing the only weekly paper in the Peak to Peak region to cover ALL the news you need! Simply click Confirm my subscription now!.
If you are a digital subscriber with an active, online-only subscription then you already have an account here. Just reset your password if you've not yet logged in to your account on this new site.
Otherwise, click here to view your options for subscribing.
Questions? Call us at 303-810-5409 or email info@themountainear.com.
Please log in to continue |
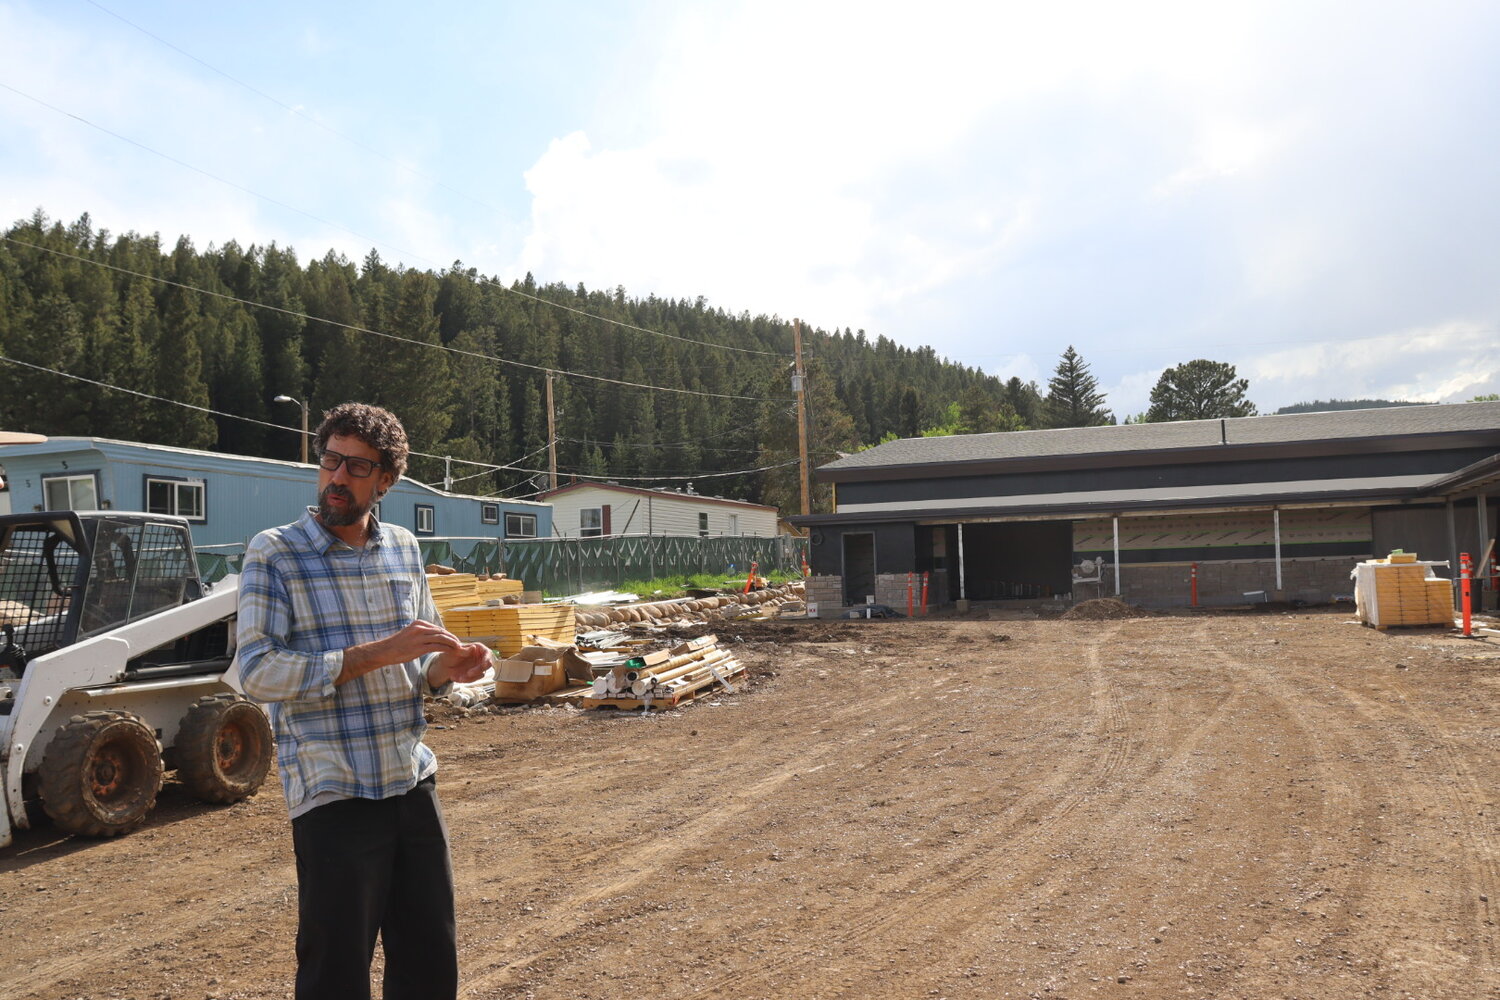
TEENS, Inc. Executive Director Stephen LeFaiver describes what the playground will look like.

The TEENS, Inc. childcare center project nears completion, with the doors expected to open in October.
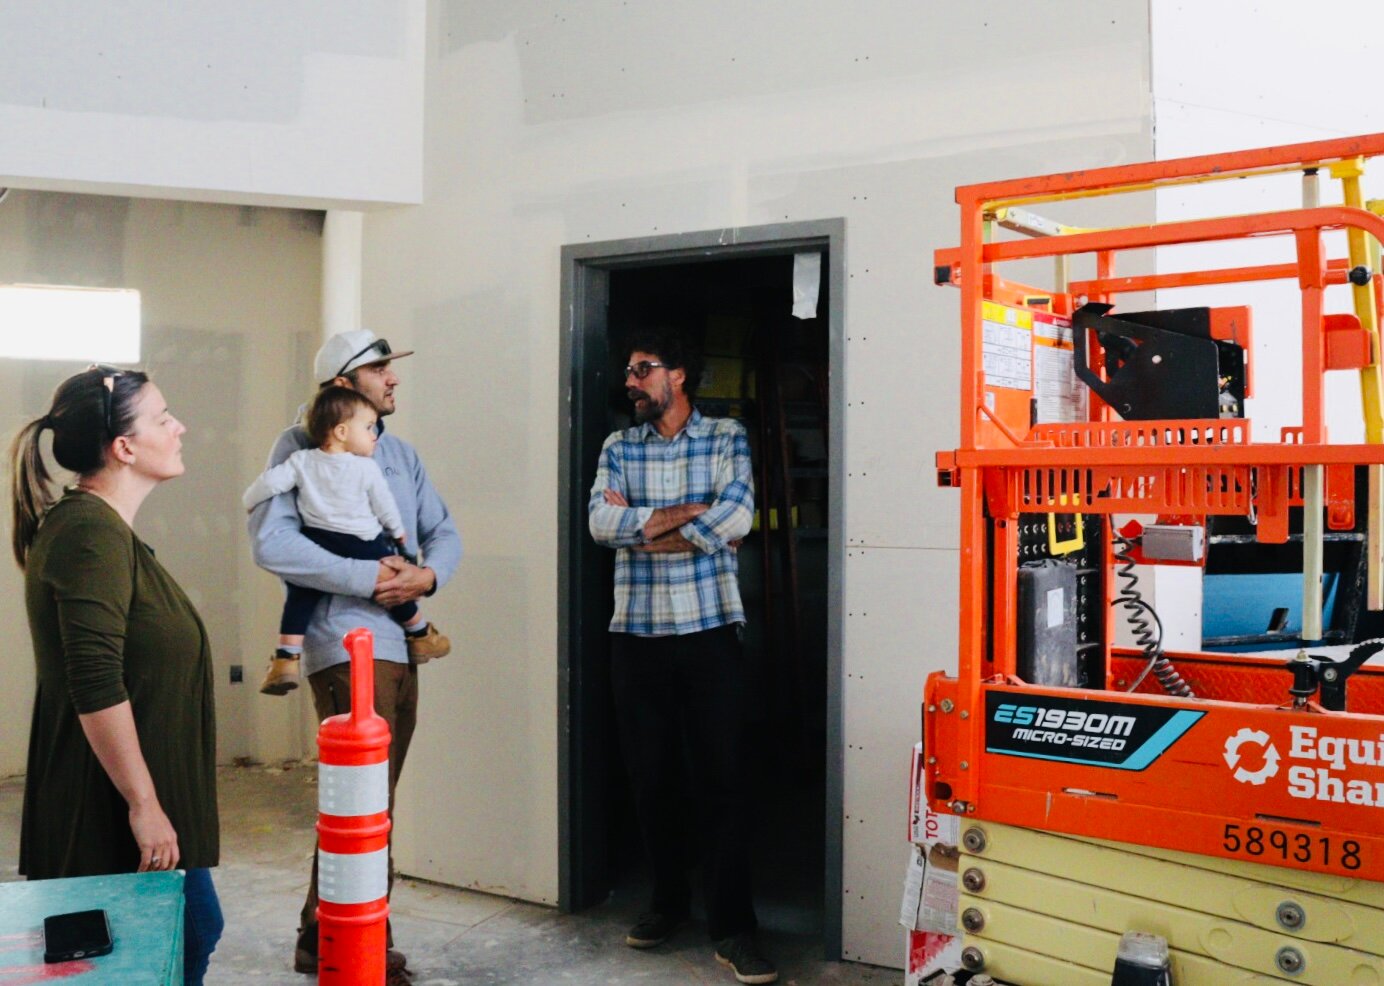
Stephen LeFaiver leans on the Director's office door, which also will be where security is stationed, to keep eyes on the front entrance.

The biggest room is rated to hold up to 24 five to seven year olds.

Every classroom and hallway flows safely to quick and easy outdoor access.

Parents Payton and Ashley Langley brought their baby Ollie to check out his new stomping grounds.

Each classroom will contain a different age groups. The playgrounds will also be separated, for safety and comfort.

All classrooms are also connected by shared storage rooms and bathrooms.

A large activity room will allow kids to explore, to play, and also to find a quiet corner to read or draw.


NEDERLAND — The new $7 million childcare center project, brought to the community by TEENS, Inc., is nearing completion, with just a few months of construction, electrical work, fire alarm and sprinkler installation, and interior decorating left before October, when the doors are expected to open.
As the long process comes to an end, and with roughly just 10% of its big price tag left to be raised, TEENS, Inc. has been hosting “hard hat” tours of the impressive facility, showcasing the thought and intention that has gone into every aspect of its design and construction.
Executive Director of TEENS, Inc. Stephen LeFaiver starts the tour by describing the flow of drop-off traffic, as cars are expected to come from West 4th Street and down Griffith Street, continuing after drop off to Caribou Road to exit back to the Peak to Peak Highway.
LeFaiver then takes you through the main entrance, which consists of an enclosed front vestibule that requires a keycard in order to enter the second set of doors into the facility proper.
Directly ahead there will be a front desk and an enclosed Director’s Office, with windows to provide security staff with a 180-degree view.
The infant room is in the front, as the facility will be accepting children as young as six weeks old. There are even private rooms designed for nursing. The classrooms run perpendicular to each other, connected by bathrooms and storage space, and every classroom has direct access outside to the playgrounds, which are also segregated by age group.
The separation of younger and older children is not just for safety, but is also dictated by specific childcare licensing requirements, as is the capacity for each room based on its size.
LeFaiver explained how each room is designed to be the size that licensing allows, plus an additional 10%.
For instance, the second-largest room is rated for 14 to 15 three- to four-year-olds, and the largest is rated for 24 five- to seven-year-olds. This room will mainly hold 20 kids during the day, and will also serve as the “aftercare” room to facilitate those kids who need somewhere to go after regular school hours.
Two long corridors run behind each of the classrooms, which also lead to laundry rooms, a sizable employee break room, and even more storage rooms.
“We visited like ten preschools before we started building and the number one thing all teachers suggested was storage,” LeFaiver mentioned.
Both corridors intersect at a large activity room, or “tumbling” room, which is where the kids will work off their energy and explore their creativity with crawl spaces, reading nooks, cozy crannies, and even a ball pit.
This area also has an open commercial kitchen, where a chef will prepare fresh meals for the kids on site, and where kids can sit up at the bar and assist with food preparation.
The hallways and rooms will all have color-coated polished concrete on the floors, indicating pathways in blue, red, and green to help the children with navigation and spatial identification.
The exterior siding of the building is made of Nichiha siding—which provides the highest possible fire protection rating—and an Energy Recovery Wheel has been installed to ensure maximum efficiency for their HVAC system. Additionally, solar panels are being planned for the near future.
“Everything was built with sustainability and fire security in mind,” LeFaiver said. “We didn’t skimp on any of that stuff.”
“It’s so needed,” Ashley Langley said about the childcare center. Ashley, a parent from Rollinsville, was taking the tour along with her husband Payton, and her 16-month-old, Ollie. “It’s awesome to have a new facility designed thoughtfully, not just by taking some old place and kind of making it work.”
Luckily, little Ollie is already on the list to be one of the children who will attend the childcare center once it’s open. And though the center fulfills a great need in the community, and though it is rated to hold up to 65 children, LeFaiver stated that the center most likely won’t open at full capacity.
“We have a lot of interest, but I don't think we’ll be full right at the start, mainly because I don’t think we’ll get 20 pre-K enrollments, because there’s a pre-K program at the elementary school,” LeFaiver explained. “But I have no doubt that those three rooms of little kids under two and a half will be full, because there’s nothing else.”
For more information on TEENS, Inc.’s capital campaign for the childcare center, go to: teensinc.org/ecec/ .


