
Central City planners unanimously approved the revised Gregory Gulch Resort plan April 1, sending the project to City Council.
This item is available in full to subscribers.
At this time, we ask you to confirm your subscription at www.themtnear.com, to continue accessing the only weekly paper in the Peak to Peak region to cover ALL the news you need! Simply click Confirm my subscription now!.
If you are a digital subscriber with an active, online-only subscription then you already have an account here. Just reset your password if you've not yet logged in to your account on this new site.
Otherwise, click here to view your options for subscribing.
Questions? Call us at 303-810-5409 or email info@themountainear.com.
Please log in to continue |
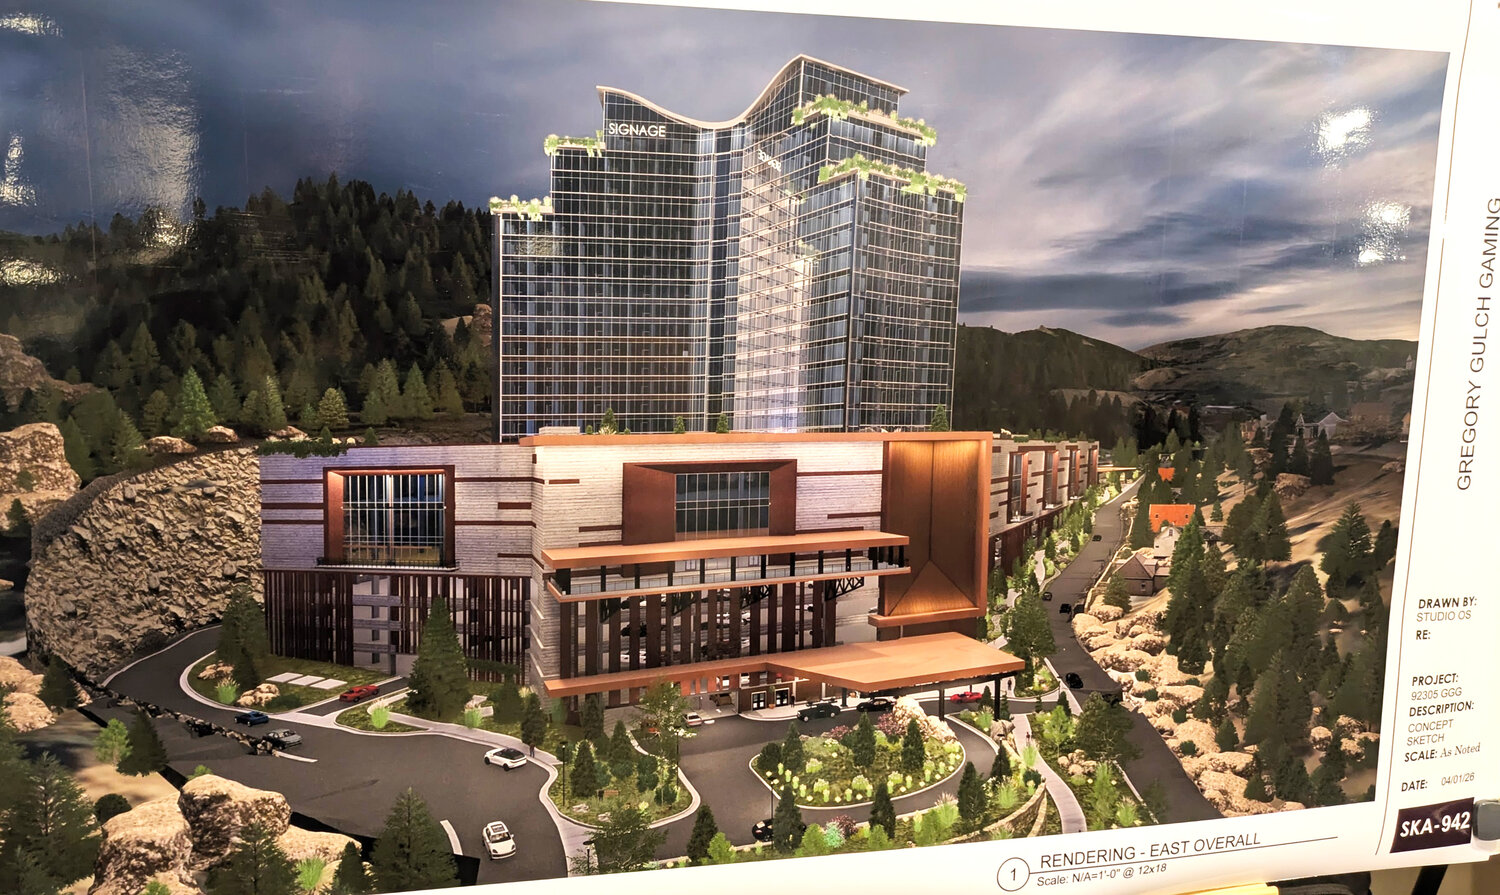
A rendering of the Gregory Gulch Resort, presented to the Central City Planning Commission on April 1, 2026, shows a reduced-height tower and an expanded base.
CENTRAL CITY — The Central City Planning Commission voted unanimously on April 1 to approve the final development plan for the Gregory Gulch Resort, along with the inclusion of two additional parcels into the planned unit development.
The decision followed a detailed presentation from staff and the development team, along with extended public comment that reflected both support and concern.
Planning and Community Development Director Jeff Noffsinger explained that the proposal builds on the preliminary development plan approved in December and includes several revisions made in response to earlier feedback.
Among the most notable changes is a reduction in building height. The hotel tower, previously approved at 350 feet, has been reduced to 280 feet, and the podium portion of the structure has also been reduced.
At the same time, the project's overall footprint and square footage increased, with the total development now estimated at approximately 2.34 million square feet.
The building has also been shifted further downhill and toward the hillside. Commissioner Bobbie Hill noted during the discussion that the adjustment should make the project less visible from a distance.
Shadow studies presented during the meeting showed the building’s reduced height and repositioning were intended to lessen impacts on nearby homes.
The proposal includes 600 hotel rooms, a casino floor, retail and restaurant space, meeting areas, and a large parking structure. Plans also incorporate pedestrian connections, landscaped spaces, and public amenities intended to integrate the development with the surrounding area.
The design team said that retail spaces and cafeterias are being designed to open directly to the street, allowing both residents and visitors to access shops and restaurants without entering the casino.
Aleksandr Sheykhet, representing the development team, said the revisions were the result of extensive feedback from the community and prior hearings.
“There were heated and passionate discussions about the height of the building,” Sheykhet said. He added that the design team was able to reduce the height by 70 feet “while retaining the same number of hotel rooms.”
Sheykhet described the design approach as one that responds to the site rather than applying a standard model. He said the project draws from Central City’s mining and industrial history, as well as its natural surroundings.
Materials were selected with that goal in mind. The proposal includes stone, oxidized steel, and concrete finishes intended to echo local mining structures, along with glass designed to reflect the sky in a subdued way. Colors were described as natural tones meant to blend with the landscape rather than stand out against it.
Public comment showed a clear divide amongst the audience.
Peter Droege, a resident of Casey Street, raised concerns about the site conditions and the level of uncertainty still surrounding the project. “This proposal is not ready,” he said, pointing to potential risks related to mining activity, environmental conditions, and project execution.
Other speakers focused on financial and community impacts. Jill Peterson, speaking as a resident and school board member, said she is concerned about how financing tools tied to the project could affect school funding and asked for additional analysis before moving forward.
Several residents also raised concerns about noise, lighting, and the scale of the development in a small mountain community.
One speaker questioned whether the project fits the character of Central City, while another said the city should focus on managing existing resources rather than pursuing large-scale expansion.
Supporters of the project stressed the need for economic activity and long-term sustainability. Deb Wray, who has lived in Central City for nearly two decades, urged the commission to move forward, saying, “We need to get this going.”
A representative of the Central City Masonic lodge also spoke in support, noting that the developers had worked with the organization to preserve and relocate historic monuments on the site in a way that improves accessibility.
Following public comment, Sheykhet responded to several concerns, stating that the development team has been working with engineers and environmental consultants for over a year to address site conditions and regulatory requirements.
Commissioners asked additional questions about lighting, noise, and future review processes. Staff clarified that several elements, including signage, lighting, and landscaping, will return for approval at the site plan stage and must comply with City code, including dark sky standards.
The approval includes multiple conditions requiring further technical review, including civil construction drawings, public safety planning, and confirmation that all necessary state and federal permits are obtained before construction begins.
With no further discussion, the commission approved the motion.
The project now moves to the Central City Council for ratification. Developers indicated they aim to begin construction in the second quarter of 2026 if approvals proceed as expected.
The next regular meeting of the Central City Council is scheduled for April 7.


