
Nederland is moving forward with plans to expand affordable housing through new development proposals
This item is available in full to subscribers.
At this time, we ask you to confirm your subscription at www.themtnear.com, to continue accessing the only weekly paper in the Peak to Peak region to cover ALL the news you need! Simply click Confirm my subscription now!.
If you are a digital subscriber with an active, online-only subscription then you already have an account here. Just reset your password if you've not yet logged in to your account on this new site.
Otherwise, click here to view your options for subscribing.
Questions? Call us at 303-810-5409 or email info@themountainear.com.
Please log in to continue |
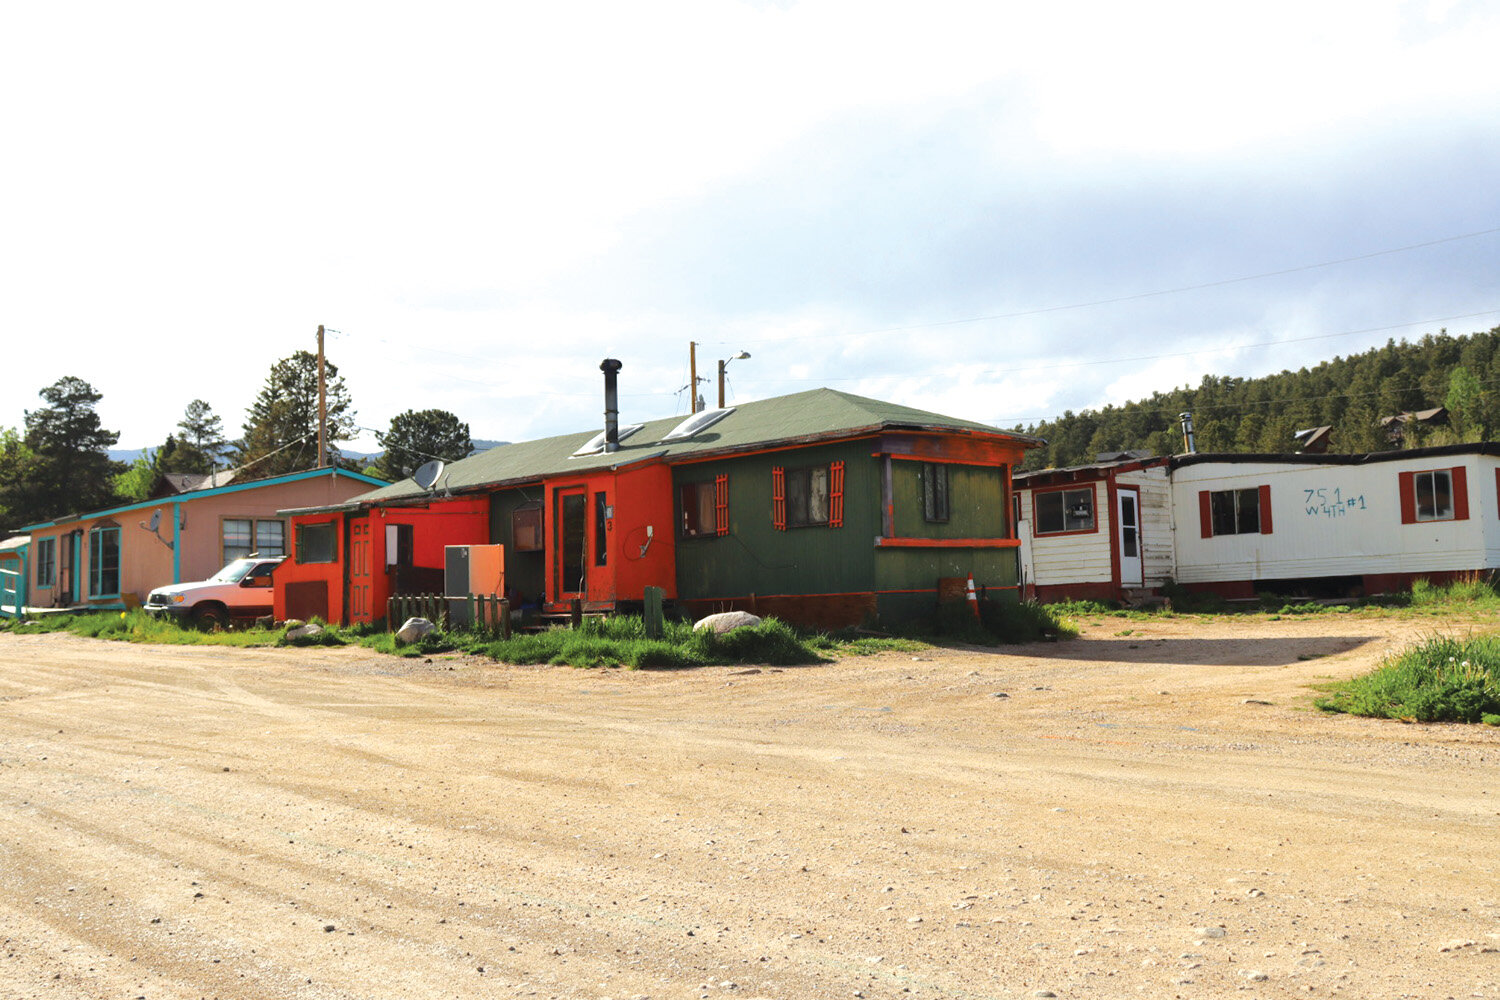
What has been considered a blight by residents may soon be cleaned up thanks to a proposal for a two-story, 16-unit apartment building.
NEDERLAND — Nederland’s staff and government continue to take action toward bridging the Town’s existing housing gap of over 100 units—as indicated by the results of the 2022 Housing Needs Assessment—by first focusing on the creation of 13 affordable rental units, as required by the Town’s commitment to the state’s Proposition 123 incentive program.
BOT action
On May 19, the Board of Trustees (BOT) passed Ordinance 890, amending Articles within Chapter 16 of Nederland Municipal Code to “modify eligibility for affordable housing development variances” and “establish an expedited Special Review Use process for qualifying affordable housing developments.”
This state-required Fast-Track Review (FTR) Process affects “all applications in which 50% or more of the dwelling units are affordable,” which is defined to mean a monthly rent or mortgage payment that is less than 30% of the household’s monthly income, which must be at or below 60% of the Area Media Income (100% for for-sale housing units).
If the BOT were to have voted to deny Ordinance 890, the Town would have become ineligible to receive any of the tiered funding provided by Proposition 123, and any affordable housing projects within Nederland’s boundaries would be ineligible to receive funding through the State Affordable Housing Fund.
Planning Commission
The next day, on May 20, the Planning Commission met to discuss the potential for a two-story apartment building to be built at 751 West 4th Street, directly next to the new childcare center that had been contested by some neighbors.
Commissioners heard from property owner Resham Gurung and architectural representative Matthew Stackpole from Rollinsville regarding their proposal to replace the current trailer park with Beaver Creek Landing, a 14,500 square-foot, two-story building with 16 rental units, consisting of one- and two-bedroom apartments.
“This is not meant to be a large building that feels out of place or disconnected from the town,” a letter from the property owner reads. “With thoughtful design, building placement, parking, landscaping, and materials, Beaver Creek Landing can fit into the surrounding neighborhood while still adding needed housing. The idea is to make better use of an existing residential site without overwhelming the character of the area.”
The proposal aims to fulfill some of the goals outlined in the Housing Needs Assessment by expanding the local rental market, not just with the number of units, but with the type of units, as Beaver Creek Landing will feature two ADA-accessible units, specifically to provide older residents and people with disabilities better options for housing.
Affordability was not off the table either, as Stackpole and the property owner understood the Town’s need for affordable housing for its workforce and were open to having the discussion regarding designating some of the 16 units as “affordable.”
Commissioners did not discuss the specifics, however, as the matter was before them as a preliminary review of the proposal, not as a formal Planned Unit Development (PUD) application. Instead, Commissioners asked some clarifying questions pertaining to the property owner’s involvement in the project, the current challenges of the trailer park, the total footprint of the project, and to parking concerns.
Community Planner Britt DeMinck expressed how she has worked with Gurung and her team on this proposal for over six months and that they have been cooperative in listening to Town staff’s feedback and implementing their suggestions to the architectural plans.
“We’re looking to have almost 63% maintained as open space, with on-site parking and landscape areas, as well public and private pathways,” Stackpole said about the property, answering the Commissioner’s queries into the project’s size and impact. “Our lot coverage for the building footprint is at 36%, which is quite in line with medium density housing counts in other municipalities.”
As for parking spaces, the current proposal and site plan show 11 standard on-site parking spaces, split between lots located on Coulson and Griffith Streets, as well as two ADA-accessible spaces.
The proposal also shows eight parallel parking spaces along West 4th Street. However, these are located in the Town’s right-of-way and an agreement for its use would need to be reached.
Commissioners advised Gurung to reach out to inform those in the neighborhood of her proposal in order to circumvent and possibly prevent any potential objection to the Beaver Creek Landing when the official PUD goes before the Commission and BOT.
The Nederland Planning Commission meets on the fourth Wednesday of every month. Their next meeting is scheduled for Wednesday, June 24, 2026, at 6 p.m. Meetings can be attended online via WebEx.
For more information: townofnederland.colorado.gov/planning-commission.
The Nederland Parks, Recreation, and Open Space Advisory Board meets every third Thursday of the month at 5:30 p.m. Their next meeting is scheduled for Thursday, June 18, 2026. Meetings can be attended online via WebEx.
For more information go to: townofnederland.colorado.gov/parks-recreation-open-space-advisory-board.
The Nederland Sustainability Advisory Board meets on the fourth Thursday of every month. Their next meeting is scheduled for Thursday, June 25, 2026, at 6:45 p.m. and can be attended online or in person at the Nederland Community Center.
For more information go to: townofnederland.colorado.gov/sustainability-advisory-board.


